
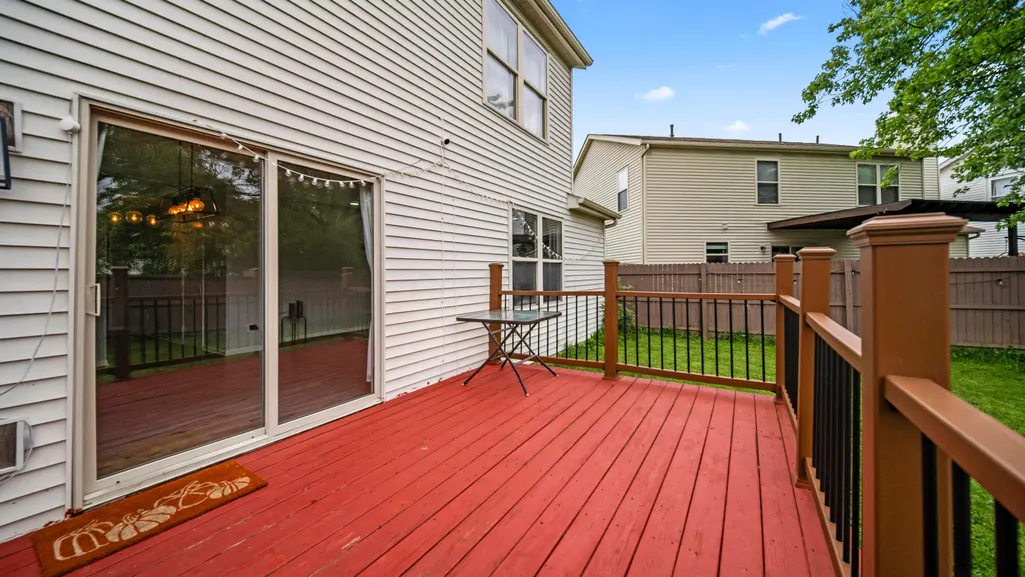
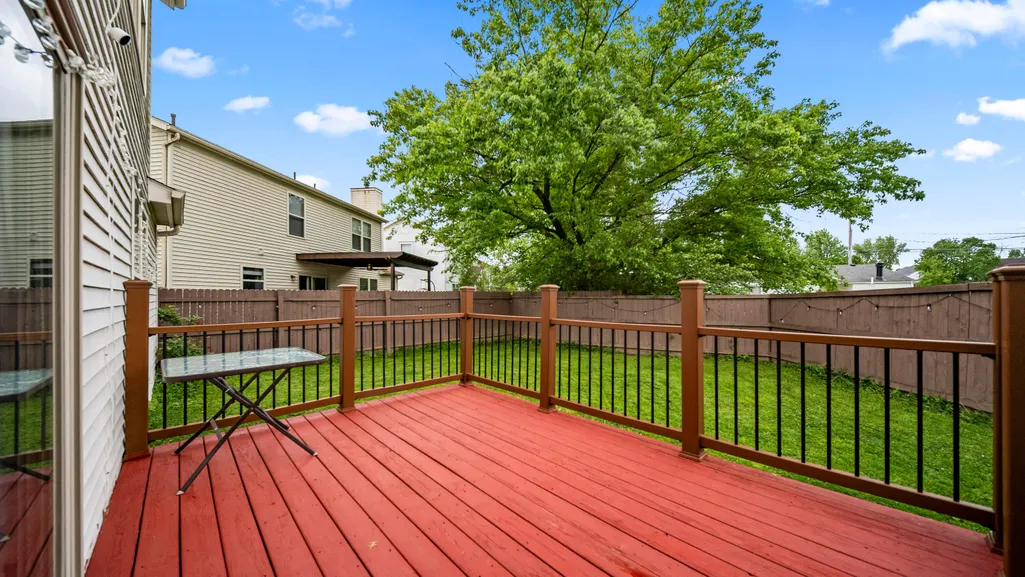
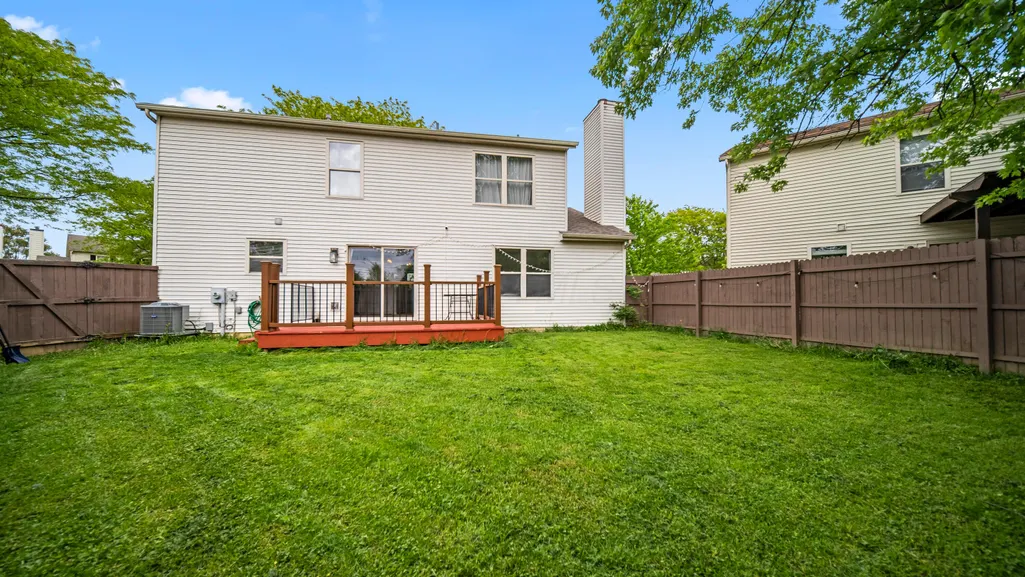
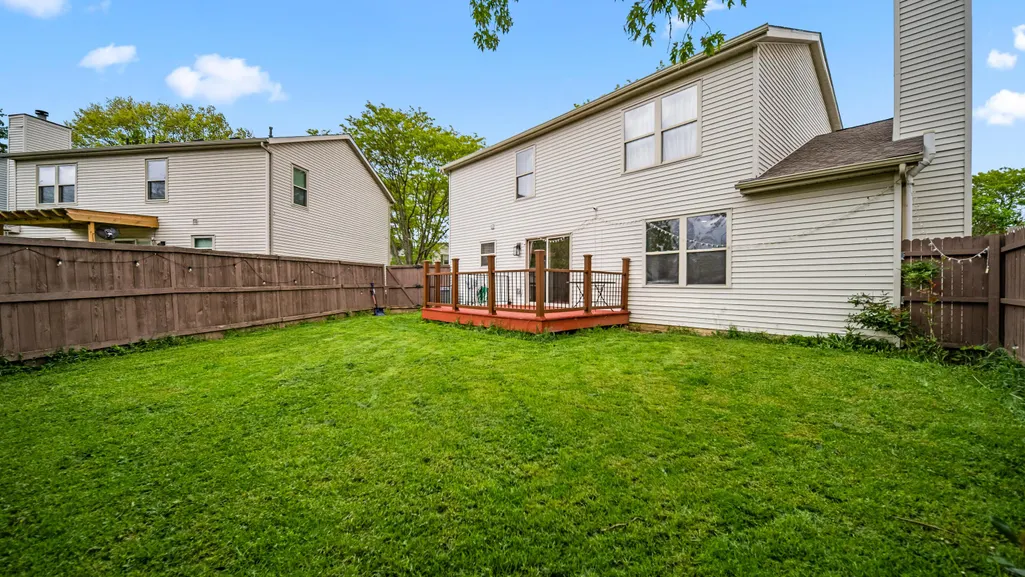
Address
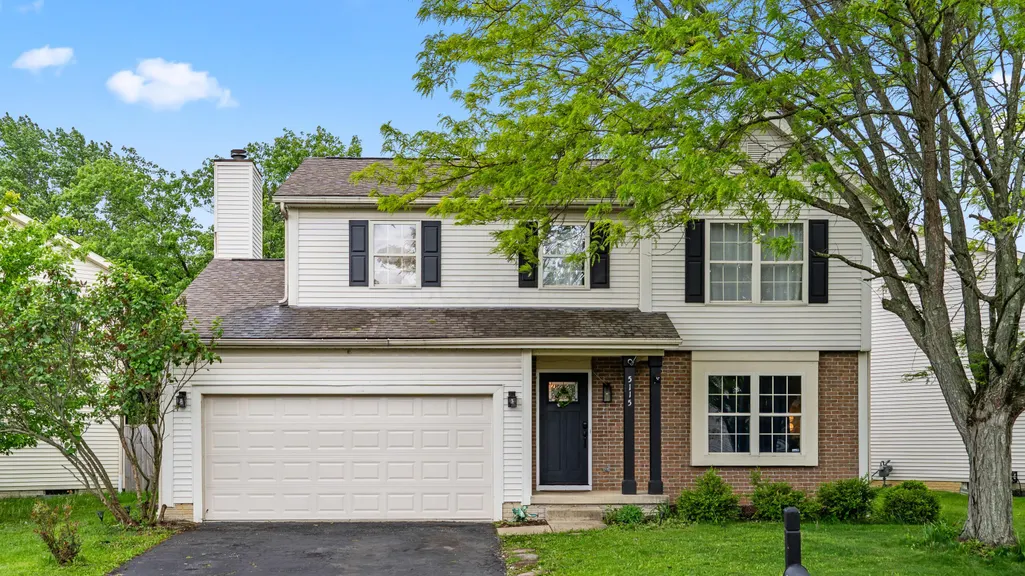
5115 Renmill Drive, Hilliard, OH
Price
$ 418,000
Property Attributes
- MLS#226015724
- TypeSingle Family
- Listing Status Active
- CountyFRANKLIN
- CityHilliard
- NeighborhoodWestmill
- Zip43026
- Style
- Year Built1994
- Taxes$ 7263
- Price$ 418,000
- Bedrooms4
- Full Bathrooms2
- Half Bathrooms1
- Sqr Footage2185
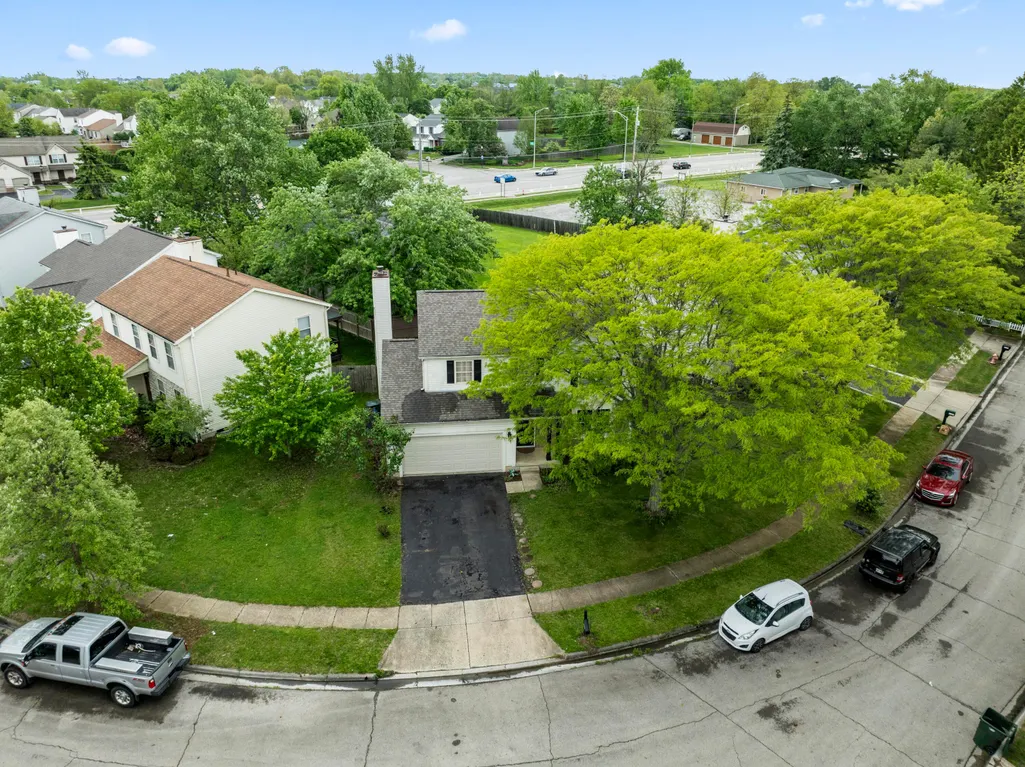
- Lot Size0.15 Acres
Data Source:
Columbus REALTORS®
Property Description
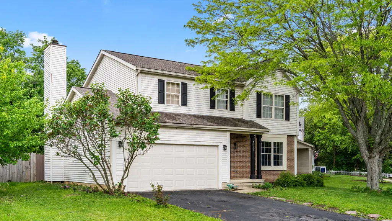
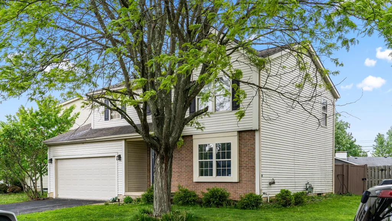
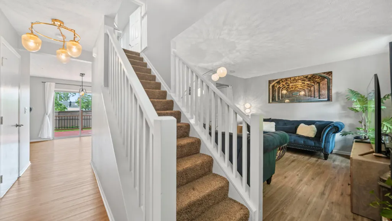
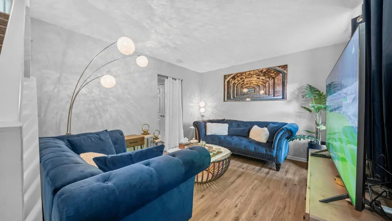
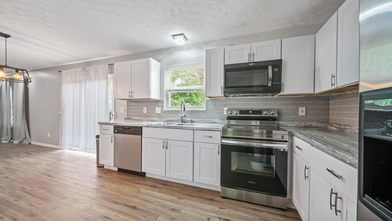
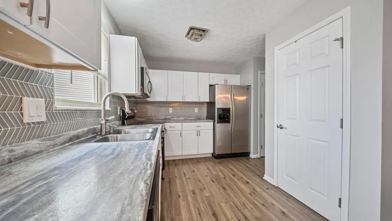
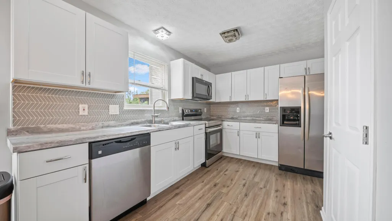
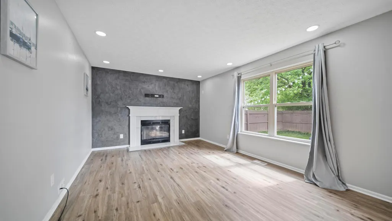
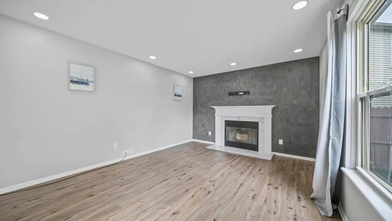
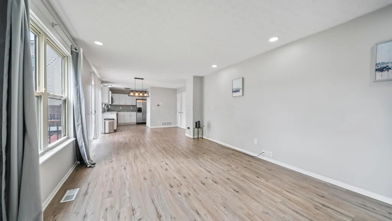
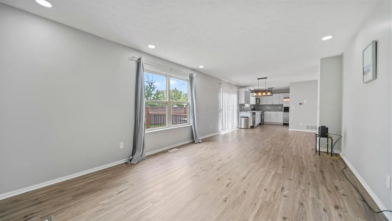
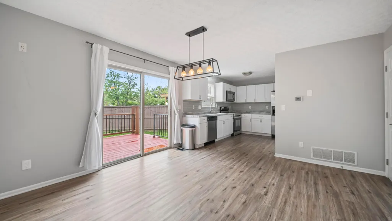
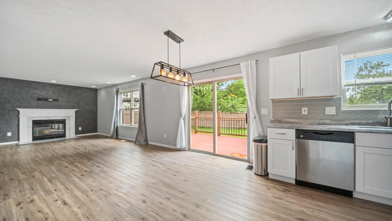
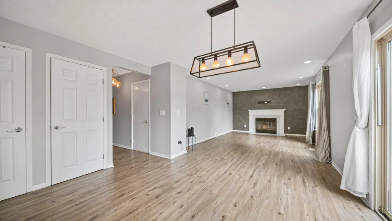
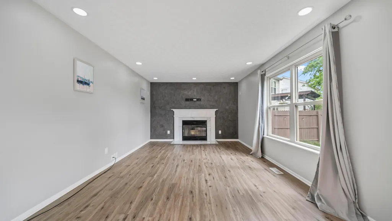
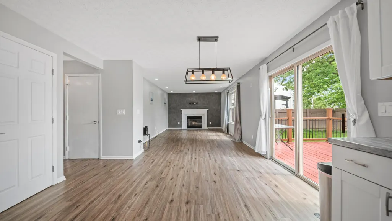
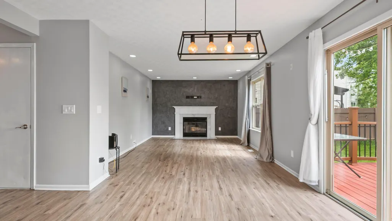
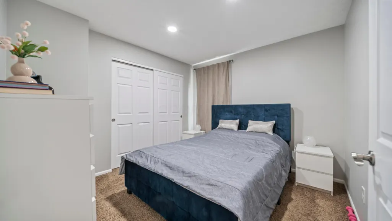
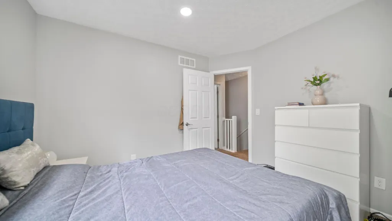
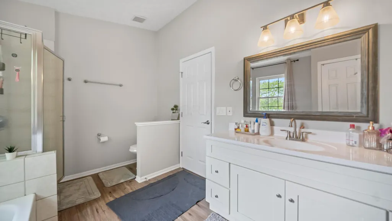
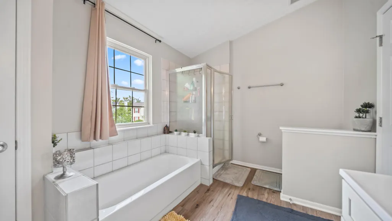
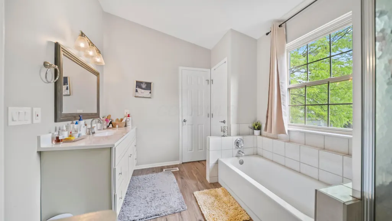
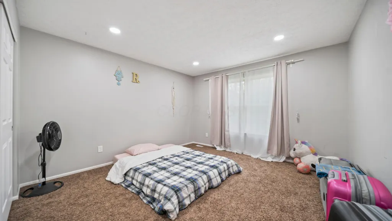
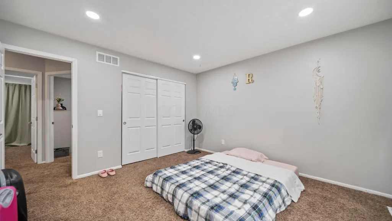
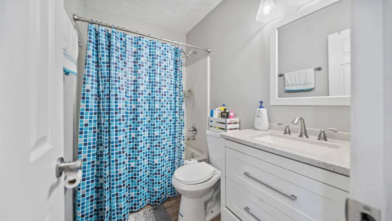
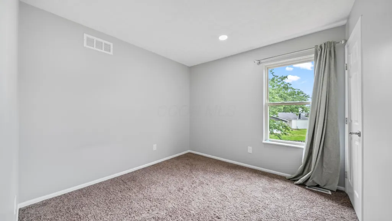
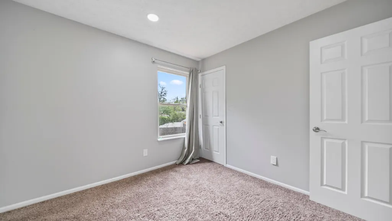
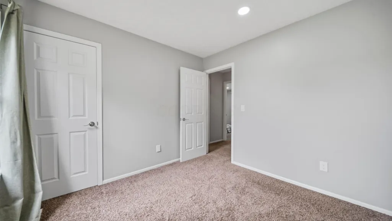
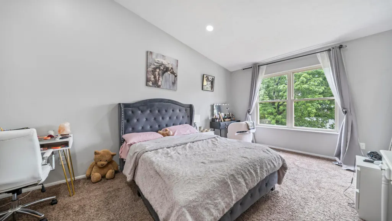
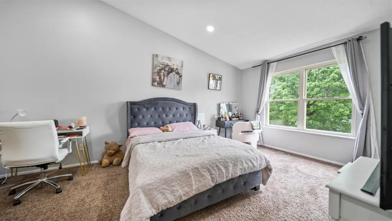
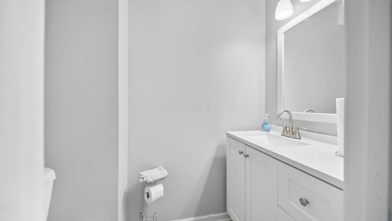
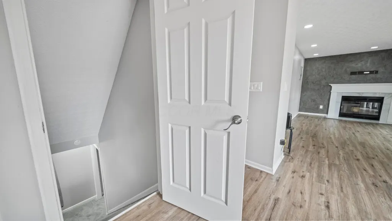
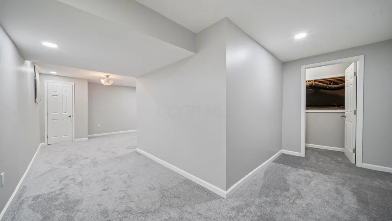
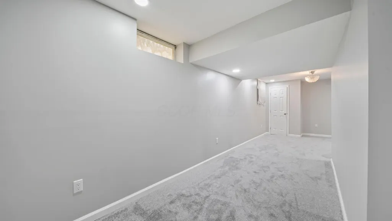
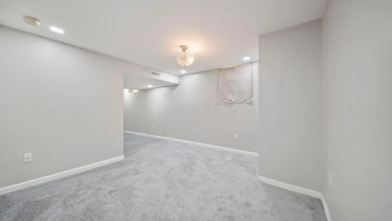
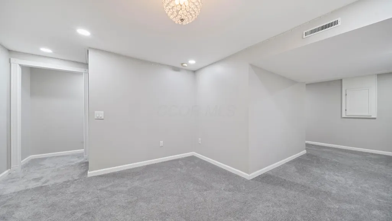
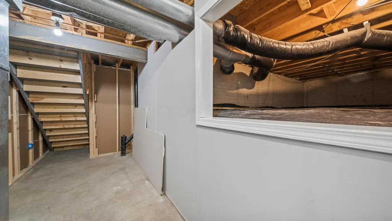
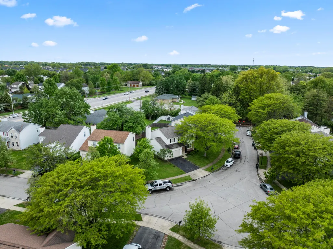
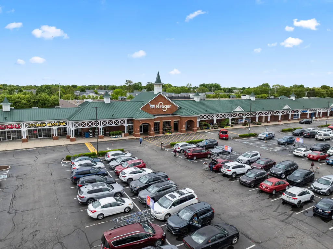
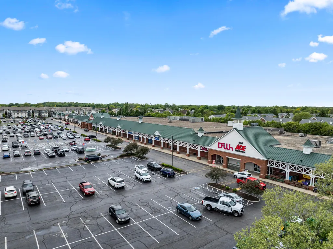
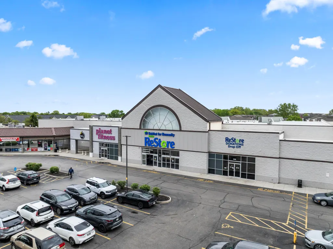
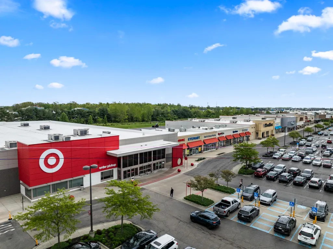
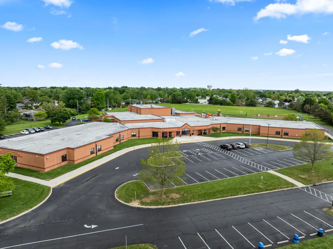
Welcome to 5115 Renmill Dr! This well maintained 4 bedroom and 2.5 bathroom home offers over 2,100 square feet of living space, a finished basement, and first-floor laundry for added convenience. Located in the Hilliard City Schools District with Columbus taxes, you'll enjoy being close to shopping areas, restaurants, parks, and will have easy access to major highways. The finished basement provides valuable extra living space and flexibility. According to a prior MLS listing, the roof, furnace, AC, and garage door were replaced around 2020; additional updates include the finished basement (2021), driveway (2023), radon mitigation (2021), and sump pump (2025).
| Price History | |
|---|---|
| 5/7/2026 | Listed $428,000 |
| 5/29/2026 | 3$418,000 |
General Features
| Sewer | Public Sewer |
|---|---|
| Cooling | Central Air |
| Garage Spaces | 2.0 |
| Year Built | 1994 |
| Township | None |
| Property Subtype | Single Family Residence |
| Tax Year | 2025 |
| County | Franklin |
| New Construction | No |
| Property Type | Residential |
| HOA | No |
| Attached Garage | No |
| Subdivision Name | Westmill |
| Garage Y/N | Yes |
| Full Baths | 2 |
| Status | Active |
| City | Hilliard |
| High School District | HILLIARD CSD 2510 FRA CO. |
| Lot Size Square Feet | 6534.0 |
| Carport Y/N | No |
| Land Lease Y/N | No |
| Tax Annual Amount | 7263.0 |
| Home Warranty Y/N | No |
| Lease Renewal Y/N | No |
| Additional Parcels Y/N | No |
| Rent Control Y/N | No |
| Standard Status | Active |
| MobileHomeRemainsYN | No |
| Senior Community | None |
| Sewer_co_Public_sp_Sewer | True |
| Utilities@Core.Permissions | None |
| New Financing FHA | True |
| New Financing Coventional | True |
Interior Features
| Basement | Crawl Space,Full |
|---|---|
| Flooring | Laminate,Carpet |
| Common Walls | No Common Walls |
| Basement (Y/N) | Yes |
| Air Conditioning Y/N | Yes |
| Heating Y/N | No |
| Window Features | Insulated All |
| Half Baths | 1 |
| Total Bedrooms | 4 |
| Total Baths | 3 |
Exterior Features
| Parking Features | Garage Door Opener,Attached Garage |
|---|---|
| Water Source | Public |
| Lot Size Area | 0.15 |
| Foundation Details | Poured |
| Spa | No |
| Building Area Total | 1785.0 |
| Lot Size Acres | 0.15 |
| Waterfront Y/N | No |
| Crops Included Y/N | No |
| Horse Y/N | No |
| Irrigation Water Rights Y/N | No |
Amenities
- Foreclosure
- Views
- Short Sale
- New Construction
- Adult 55+
- Lease To Own
- No HOA Fees
- Furnished
- Primary On Main
- Air Conditioning
- Seller Finance
- Green
- Fixer Upper
- Horse
- Golf
- Fireplace
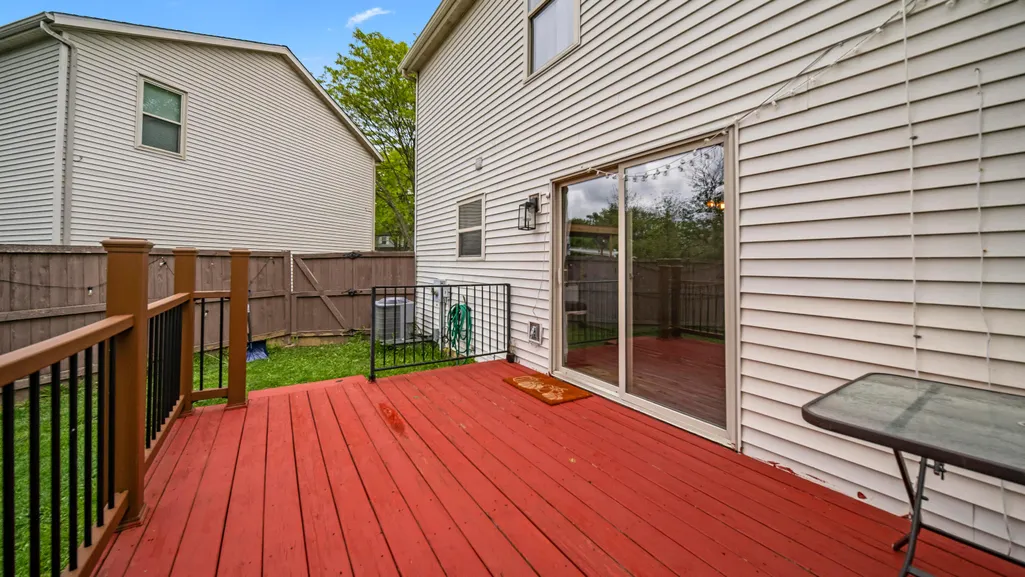
- Deck
- Garage
- Basement
- Pool
Property vs Single Family Average in 43026
Price
Taxes
Year Built
Visits

 Columbus REALTOR® and Central Ohio Regional Multiple Listing Service, Inc .All information deemed reliable but not guaranteed. All properties are subject to prior sale, change or withdrawal. Neither listing broker(s) or information provider(s) shall be responsible for any typographical errors, misinformation, misprints and shall be held totally harmless. Listing(s) information is provided for consumer's personal, non-commercial use and may not be used for any purpose other than to identify prospective
