
Price Reduction
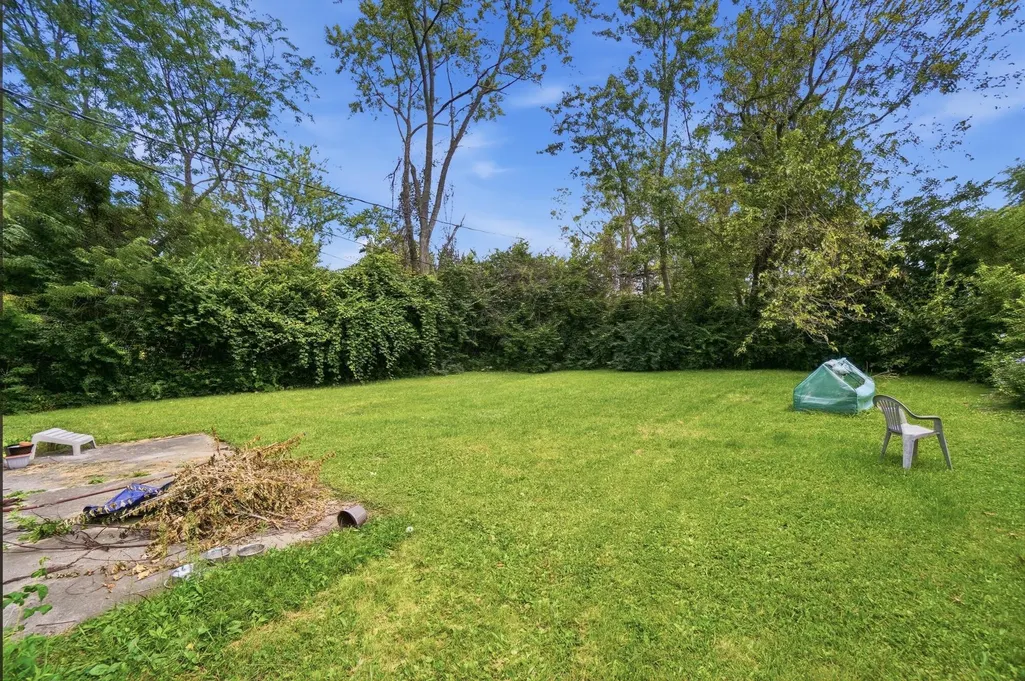
Address
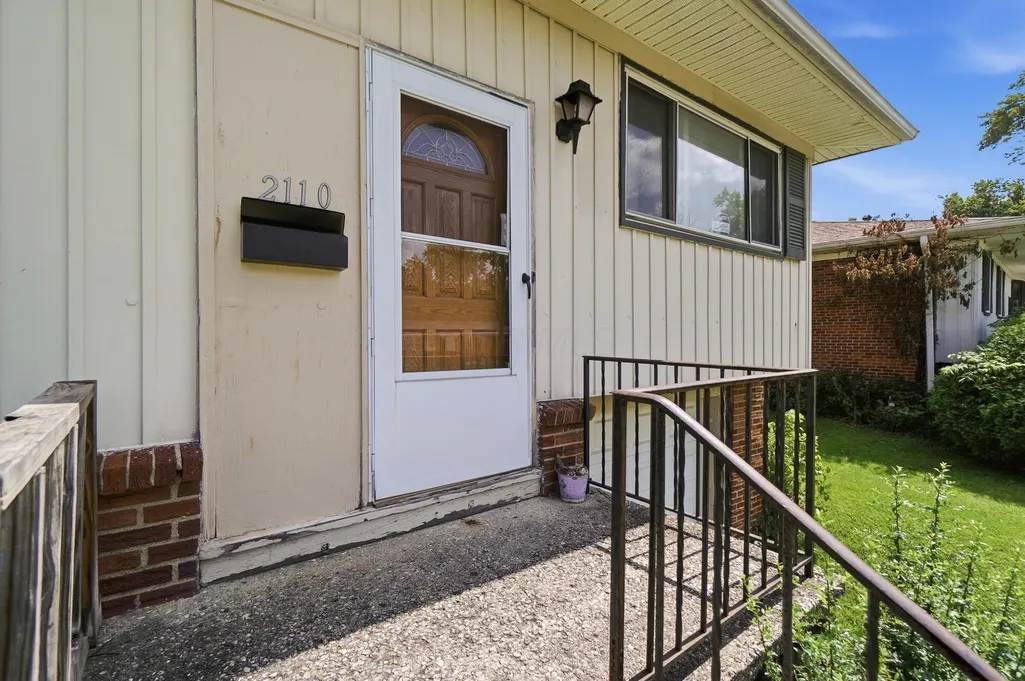
2110 Wadsworth Drive, Columbus, OH
Price
$ 170,000
Property Attributes
- MLS#226033261
- TypeSingle Family
- Listing Status Active
- CountyFRANKLIN
- CityColumbus
- NeighborhoodGLENBROOK
- Zip43232
- StyleSplit Level
- Year Built1963
- Taxes$ 2363
- Price$ 170,000
- Bedrooms3
- Full Bathrooms1
- Half Bathrooms0
- Sqr Footage1634
- Lot Size0.17 Acres
Data Source:
Columbus REALTORS®
Property Description
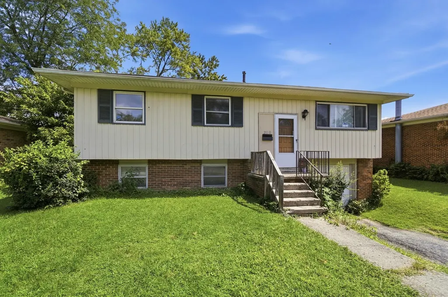
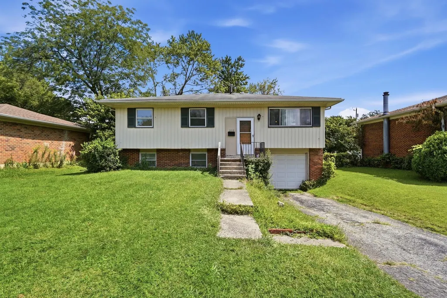
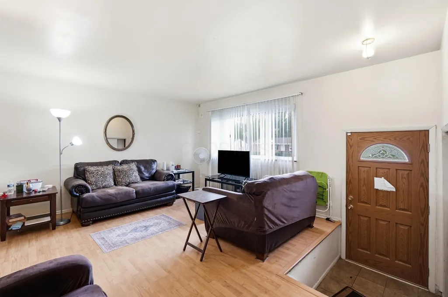
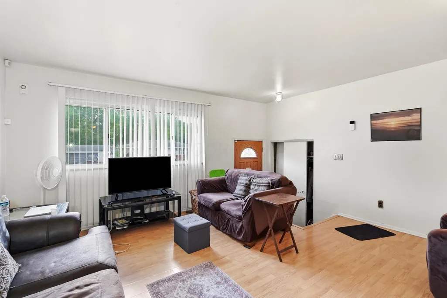
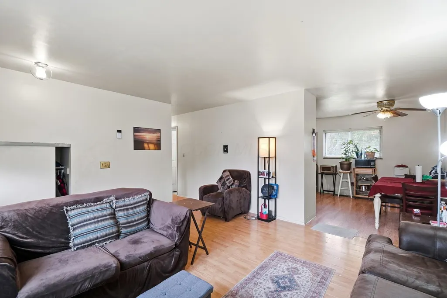
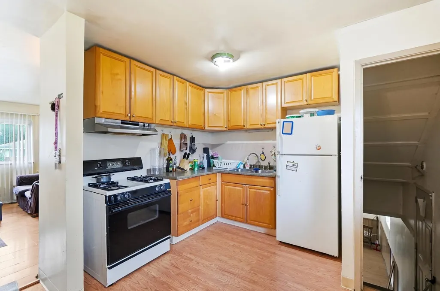
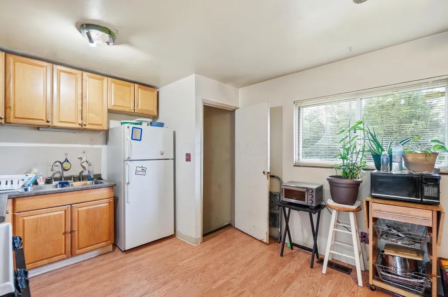
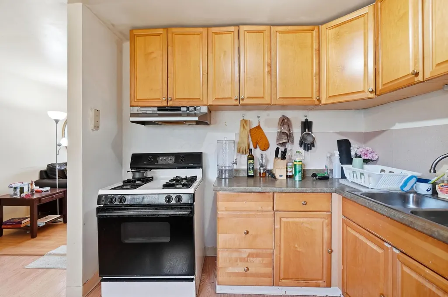
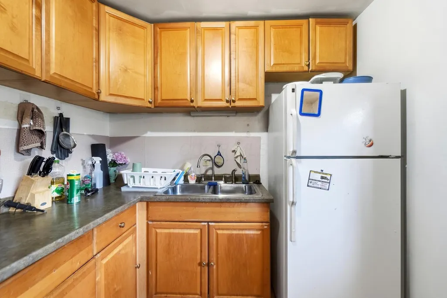
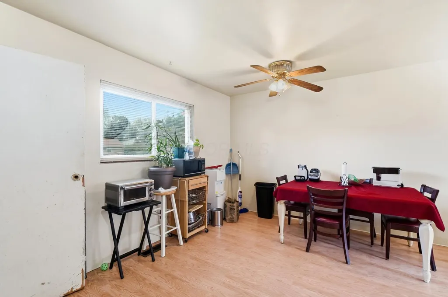
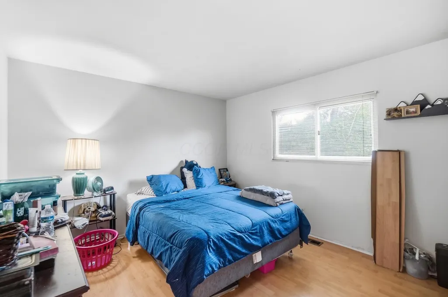
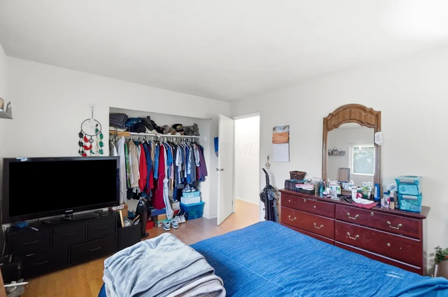
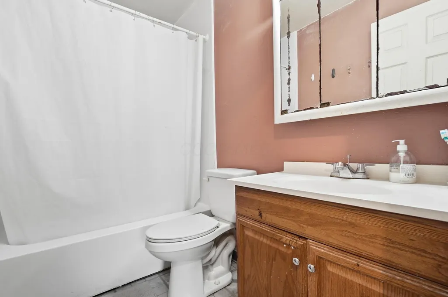
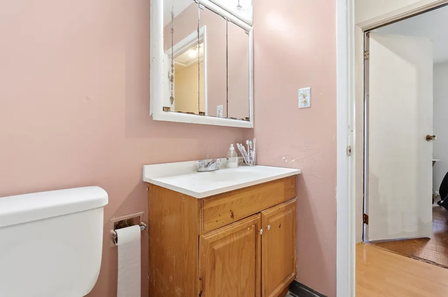
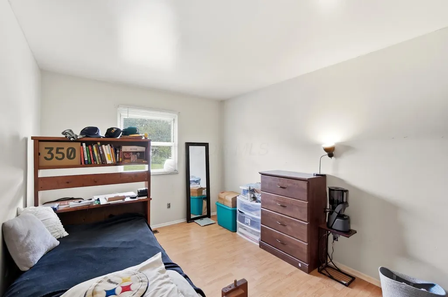
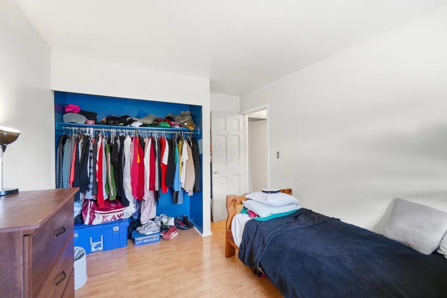
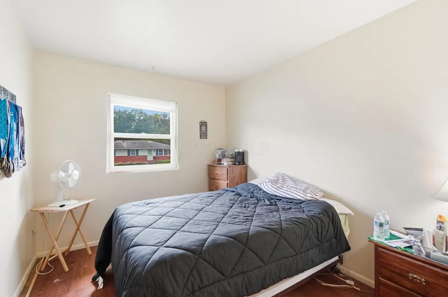
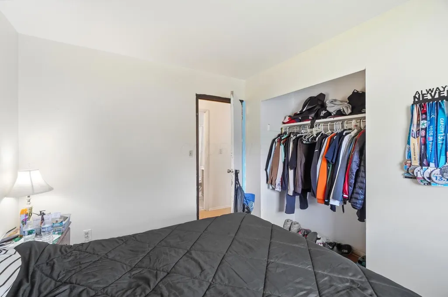
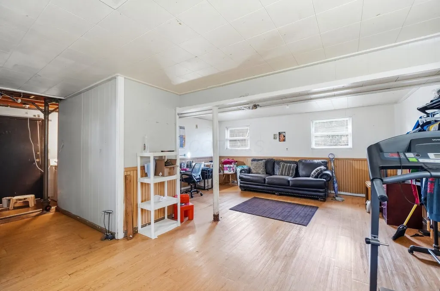
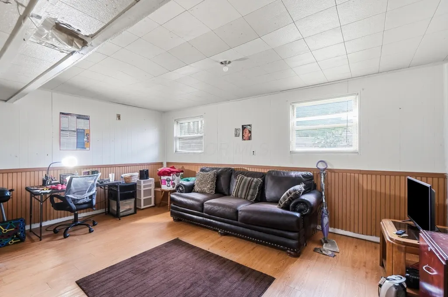
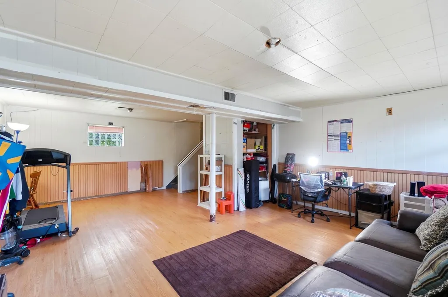
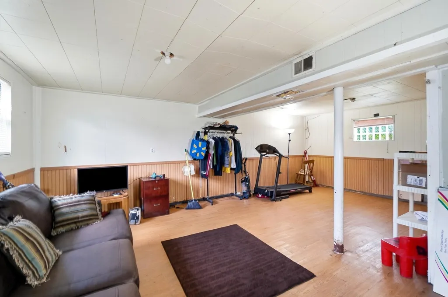
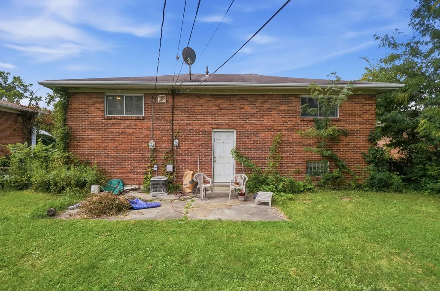
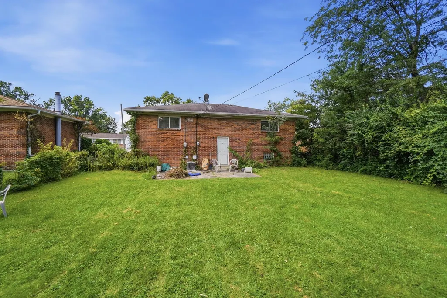
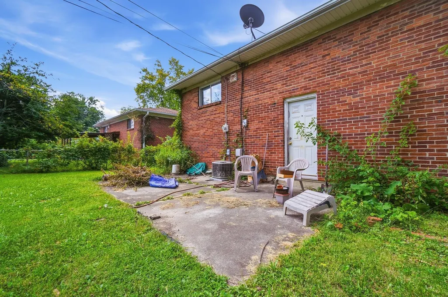
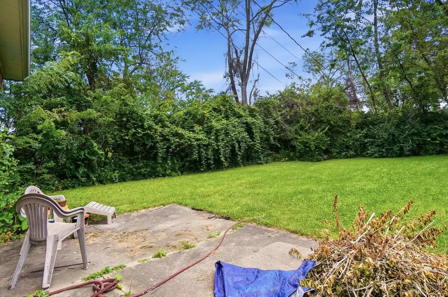
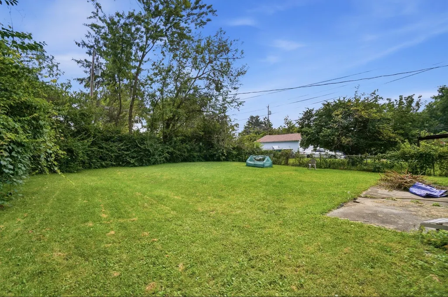
Bring your vision to 2110 Wadsworth Dr! This 3-bedroom, 1-bath split-level offers a great opportunity for buyers looking to make a home their own or investors ready for their next project. Featuring a spacious living area, dedicated dining space, eat-in kitchen, generously sized bedrooms, and an attached one-car garage, the home has a functional layout with plenty of potential. With some cosmetic updates, fresh paint, and personal touches, this home could truly shine. Conveniently located near shopping, dining, major roadways, and Columbus-area parks and recreation, this is a great opportunity to build equity and create something special.
| Price History | |
|---|---|
| 9/1/2026 | Listed $175,000 |
| 9/8/2026 | 3$170,000 |
General Features
| Sewer | Public Sewer |
|---|---|
| Heating | Forced Air |
| Cooling | Window Unit(s) |
| HOA Fee | 0.0 |
| Garage Spaces | 1.0 |
| Architectural Style | Split Level |
| Security Features | Security System |
| Year Built | 1963 |
| Township | None |
| Property Subtype | Single Family Residence |
| Tax Year | 2025 |
| County | Franklin |
| New Construction | No |
| Property Type | Residential |
| HOA | No |
| Attached Garage | No |
| Subdivision Name | GLENBROOK |
| Garage Y/N | Yes |
| Full Baths | 1 |
| Status | Active |
| Directions | From I-70,take the James Rd exit and head south on James Rd. Continue onto S James Rd,turn left onto E Livingston Ave,then right onto Wadsworth Dr. Continue to 2110 Wadsworth Dr; property will be on |
| City | Columbus |
| High School District | COLUMBUS CSD 2503 FRA CO. |
| Lot Size Square Feet | 7405.2 |
| Carport Y/N | No |
| Land Lease Y/N | No |
| Tax Annual Amount | 2363.0 |
| Home Warranty Y/N | No |
| Lease Renewal Y/N | No |
| Additional Parcels Y/N | No |
| Rent Control Y/N | No |
| Standard Status | Active |
| MobileHomeRemainsYN | No |
| Senior Community | None |
| Sewer_co_Public_sp_Sewer | True |
| Utilities@Core.Permissions | None |
| New Financing Coventional | True |
Interior Features
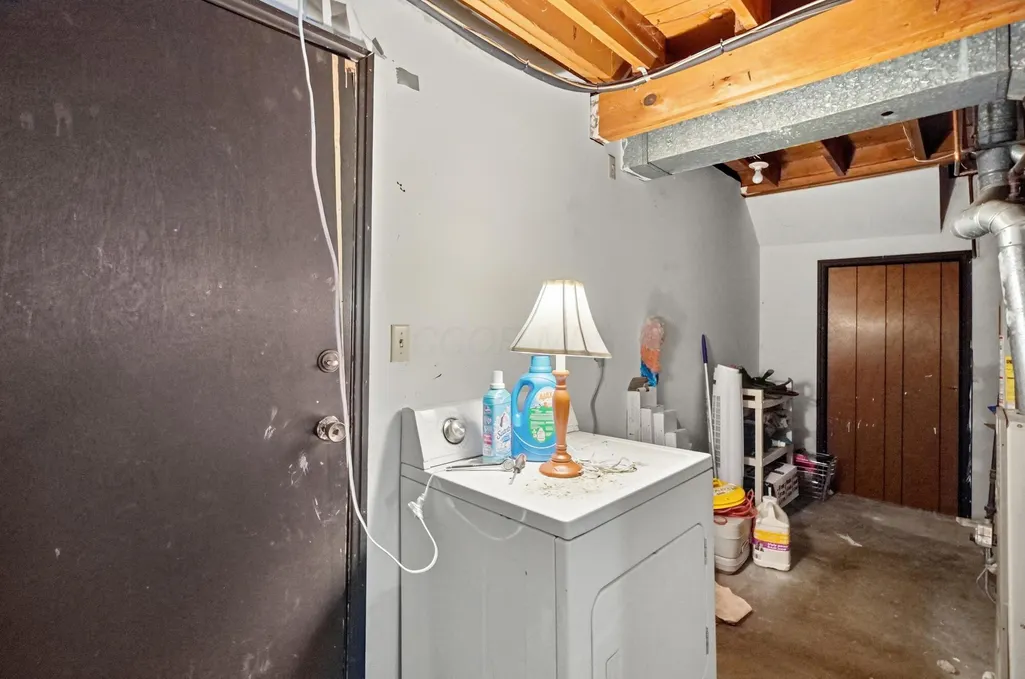
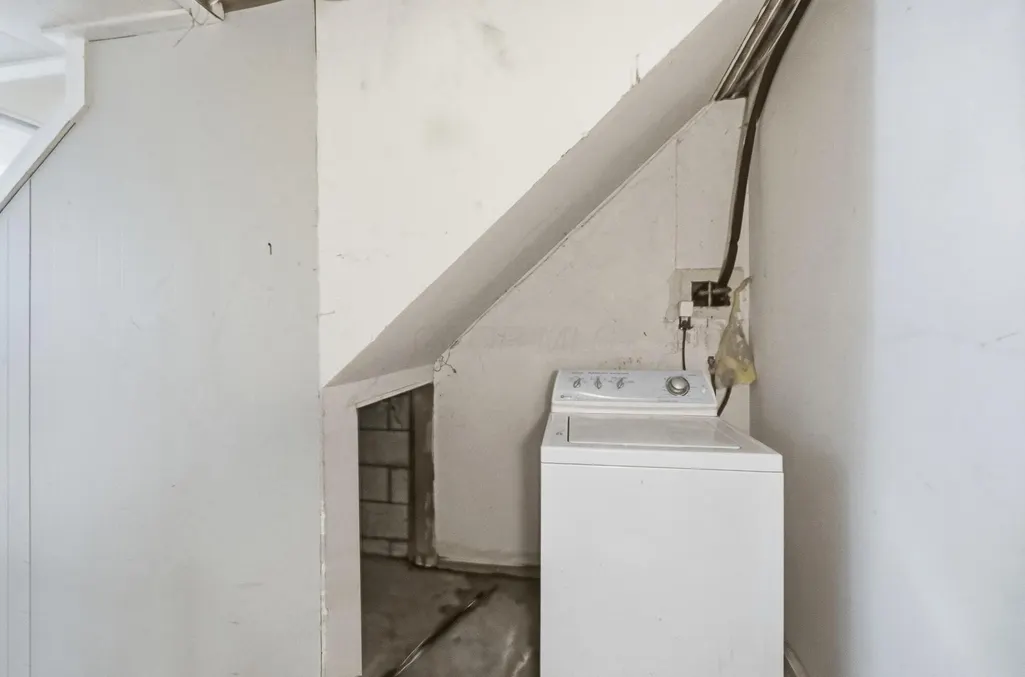
| Basement | Full |
|---|---|
| Flooring | Wood |
| Common Walls | No Common Walls |
| Basement (Y/N) | Yes |
| Air Conditioning Y/N | Yes |
| Heating Y/N | Yes |
| Window Features | Insulated All |
| Total Bedrooms | 3 |
| Total Baths | 1 |
| Heating-Forced Air | True |
Exterior Features
| Parking Features | Attached Garage |
|---|---|
| Water Source | Public |
| Lot Size Area | 0.17 |
| Foundation Details | Block |
| Spa | No |
| Building Area Total | 1634.0 |
| Lot Size Acres | 0.17 |
| Waterfront Y/N | No |
| Crops Included Y/N | No |
| Horse Y/N | No |
| Irrigation Water Rights Y/N | No |
Amenities
- Foreclosure
- Views
- Short Sale
- New Construction
- Adult 55+
- Lease To Own
- No HOA Fees
- Furnished
- Primary On Main
- Air Conditioning
- Seller Finance
- Green
- Fixer Upper
- Horse
- Golf
- Fireplace
- Deck
- Garage
- Basement
- Pool
Property vs Single Family Average in 43232
Price
Taxes
Year Built
Visits

 Columbus REALTOR® and Central Ohio Regional Multiple Listing Service, Inc .All information deemed reliable but not guaranteed. All properties are subject to prior sale, change or withdrawal. Neither listing broker(s) or information provider(s) shall be responsible for any typographical errors, misinformation, misprints and shall be held totally harmless. Listing(s) information is provided for consumer's personal, non-commercial use and may not be used for any purpose other than to identify prospective
